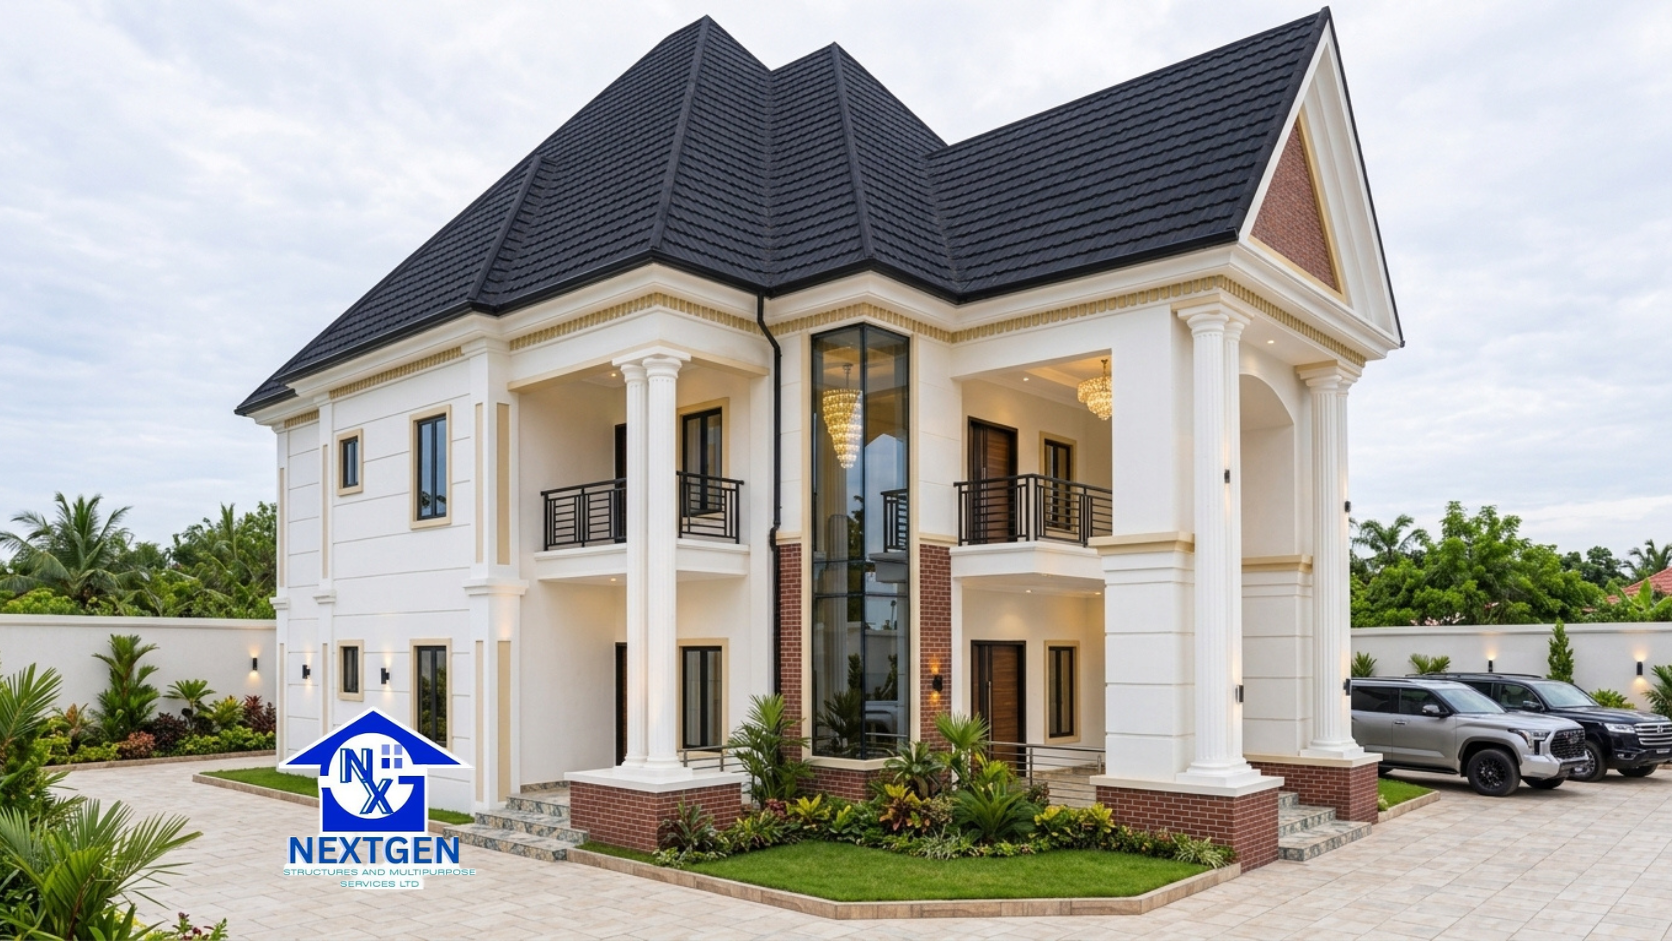
NextGen Structures and Multipurpose Services Ltd brings architectural design, structural engineering, construction and land surveying together, so your project is planned properly before the first block is laid.
Looking for a reliable construction company in Nigeria to handle your building project? Whether you are building your first home, developing a luxury duplex, constructing an apartment block or planning a commercial property, choosing the right construction partner is one of the most important decisions you will make.
At NextGen Structures and Multipurpose Services Ltd, we know that a building is more than blocks, cement, reinforcement and roofing sheets. It is an investment, a family home or a business opportunity, and it deserves careful planning and professional execution.
We combine architectural design, structural engineering, construction expertise and practical project planning to help clients make informed decisions before and during construction.
Ready to discuss your project? Chat with us on WhatsApp.
Who We Are
NextGen Structures and Multipurpose Services Ltd is a Nigerian building and engineering company. We provide architectural design, structural engineering, building construction, land surveying and related professional services.
We help individuals, families, developers, investors and businesses plan and deliver building projects with confidence. Successful construction starts long before the first block is laid. It begins with understanding your needs, assessing the site, developing a suitable design, preparing the necessary drawings and agreeing a realistic construction plan.
From family homes to multi-unit apartments and commercial developments, we tailor our solutions to each project’s requirements, site conditions, budget and intended use. You can see the full range on our services page.
What Makes NextGen Structures Different?
A successful project needs more than labour and materials. It needs coordination, technical knowledge, proper documentation, attention to detail and decisions that weigh both immediate cost and long-term performance. Here is how we approach each part of the work.
1. Architectural Design and Building Planning
Every successful project begins with a well-developed design. Our architects turn your ideas into practical plans that reflect your space requirements, lifestyle, preferences and available land.
We design modern bungalows, luxury duplexes, family mansions, blocks of flats, hotels and commercial buildings. Our designs consider room arrangement, circulation, natural light, ventilation, space use, site conditions and the building’s intended purpose.
We also help clients understand that an attractive 3D image is not a substitute for properly prepared architectural and engineering drawings.
Planning your dream home? Browse our architectural designs and house plans, or message us on WhatsApp to discuss a custom design.
2. Structural Engineering Analysis
A building must do more than look good. Its structure must be designed for the loads it will carry and the conditions it will face.
Our structural engineers design foundations, columns, beams, suspended slabs and other structural elements. The right design depends on the building’s configuration, expected loads, soil conditions, materials and applicable engineering requirements.
Structural decisions should never rest on what was used for another building or on what looks cheaper today. Our goal is safe, functional and durable construction.
3. Building Construction and Project Execution
Even the best design needs sound execution. We build with careful planning, quality workmanship, appropriate materials, coordinated activities and strict adherence to approved drawings and specifications.
Depending on the agreed scope, our work can include site preparation, foundations, reinforcement, formwork, concrete works, blockwork, roofing and finishes. Because a private residence, an apartment block and a commercial building each have different demands, we plan every project on its own terms.
Proper planning and supervision help us spot problems early, reduce avoidable rework and keep every decision aligned with your objectives.
Already own land? Message our team on WhatsApp to discuss your project and the services you need.
4. Land Surveying and Site Assessment
The land your building will stand on is central to the planning process. Before construction begins, you need reliable information about boundaries, dimensions, levels and other site details.
Surveying and site assessment guide building position, drainage, access and design. Site conditions can also affect foundation requirements and cost, and some locations may need further geotechnical investigation. Addressing these matters early helps you avoid expensive corrections later.
5. Residential and Commercial Building Solutions
For residential clients:
- Modern and contemporary bungalows
- Three-bedroom and four-bedroom family homes
- Five-bedroom and six-bedroom duplexes
- Luxury residential buildings and mansions
- Blocks of flats and multi-unit developments
- Guest houses and other residential accommodation
For commercial clients and investors:
- Hotels and hospitality buildings
- Office buildings
- Shops and commercial developments
- Mixed-use developments
- Other income-generating properties
Every project starts with a clear understanding of your objectives, site, budget and intended use, so you can evaluate design and construction requirements before committing significant resources.
6. Road Construction and Drainage Works
Roads and drainage are essential to property development. They affect access, water management and how well developed land can be used. We provide road construction and drainage services, subject to project requirements and applicable technical and regulatory considerations. These elements belong in the overall plan from the start, not as afterthoughts.
How to Choose a Professional Construction Company in Nigeria
Nigeria’s construction sector offers real opportunities, but good outcomes depend on careful decisions about design, budget, materials and contractors. Look beyond attractive pictures and the lowest quotation. Consider these factors:
- Professional design and documentation: The proposed building should be supported by proper architectural and engineering drawings.
- Relevant project experience: Ask to see completed projects similar to yours.
- Clear project scope: Know exactly what the quotation includes and excludes, such as labour, materials, finishes and external works.
- Transparent communication: Your contractor should explain requirements, changes, challenges and financial implications clearly.
- Construction supervision: Establish who will supervise the work and ensure it follows approved drawings and specifications.
- Regulatory compliance: Confirm the approvals, permits and registrations that apply to your project and location.
- Written agreements: Scope, payment terms, responsibilities, variations and timelines should all be documented.
For more guidance, read our article on how to choose a building contractor in Nigeria.
Building a House in Nigeria? Start With the Right Plan
A common mistake is starting construction before understanding what the project requires. Some people buy materials before the drawings are complete. Others choose a design that does not suit their land. Many underestimate the cost of finishing, external works, drainage or building services. These errors lead to financial pressure and delays.
A more practical approach:
- Define the type of building, number of rooms, preferred style and available land.
- Engage professionals to prepare architectural drawings, structural designs and other technical documents.
- Assess the site and determine whether further investigation is needed.
- Obtain realistic cost estimates based on your design, location, material specifications and finish standard.
- Establish a construction plan and secure the necessary approvals before work begins.
Read our full guide on how to build a house in Nigeria step by step.
How Much Does It Cost to Build a House in Nigeria?
The honest answer is that it depends on your project. Size, design complexity, foundation requirements, location, material specifications, labour rates, finishes and external works all affect the total.
A three-bedroom bungalow will cost differently from a five-bedroom duplex, and a property with landscaping, fencing, a borehole and paved surroundings needs a different budget from one without them. Land purchase, professional fees, statutory charges and utility connections may also need to be budgeted separately.
Instead of relying on a general figure, get an estimate based on your actual design and site. Read our guide to the cost of building a house in Nigeria in 2026, then send us your requirements on WhatsApp for guidance.
Where Does NextGen Structures Operate?
We have project experience in Enugu State, including Nsukka, Udi, Awgu and Igbo Etiti, and we serve clients across Nigeria. Whether you are planning a home in Enugu, a residential development in Asaba, a property investment in Port Harcourt or a project elsewhere, we welcome your enquiry. Feasibility, site accessibility, technical requirements and scope of work determine the arrangements for each engagement.
Our Approach: From Idea to Building
No two projects are exactly alike. You may come with a plot of land and an idea for a family home, an existing architectural drawing that needs structural input, a block of flats to plan, or a hotel or commercial facility to develop.
Our first priority is to understand what you want to achieve. From there we agree the right services, technical requirements, documentation and construction arrangements. Where our engagement covers several stages, coordination between design and construction ensures that planning decisions carry through to execution, and we resolve site discrepancies before they become larger problems.
Our guiding principle is simple: a successful building project requires proper planning, suitable technical solutions, quality workmanship and informed decisions at every stage.
Helping You Make Informed Property Decisions
Building is a major financial commitment. Decisions made before and during construction shape a property’s functionality, durability, maintenance needs and long-term value.
That is why we encourage you to ask questions, understand your drawings, review quotations carefully and seek professional advice before approving major changes. A design should respond to your needs and your site. A quotation should clearly state its scope. Structural decisions should rest on sound engineering principles, and changes during construction should be assessed before they are carried out.
Why NextGen Structures?
We bring together architectural design, structural engineering, building construction, surveying and related services under one roof. We listen carefully, consider your project objectives and develop solutions that fit your site and building. Our work is guided by the belief that innovation should support practical engineering, that construction deserves care, and that clients deserve clear communication.
Let’s Discuss Your Project
Whether you have land and want to build, need architectural and structural drawings, or are planning a residential or commercial development, we are ready to hear from you.
Tell us the type of building you want, your location, your plot size and where you are in your planning. You do not need to be ready to lay blocks before seeking professional guidance. Early planning helps you identify requirements, compare options and decide with confidence.
Chat with NextGen Structures
Explore our house plans, view our services, or visit our contact page.
Frequently Asked Questions About Construction Companies in Nigeria
How do I find a construction company in Nigeria?
Look for companies with relevant project experience, appropriate professional expertise, clear quotations and a documented approach. Review their portfolios, ask about their services and make sure the scope of work is clearly defined before signing. To start a conversation with us, message us on WhatsApp.
What services does a construction company provide?
Depending on its expertise, a construction company may offer building construction, project management, architectural coordination, structural engineering, site preparation and related services. Confirm which services are provided directly and which need specialist partners.
Can NextGen Structures help me design and build my house?
Yes. We provide architectural design, structural engineering, building construction and related services. Chat with us on WhatsApp to discuss your building, location and requirements.
How much does a construction company charge to build a house in Nigeria?
The cost depends on size, design, location, foundation requirements, material specifications, finishes and external works. Request a project-specific estimate based on your drawings and site conditions. We can help via WhatsApp.
Should I get architectural drawings before construction begins?
Yes. Architectural drawings establish the layout, dimensions and design requirements. Structural drawings and other technical documents should also be prepared as needed, and approvals obtained before construction starts. See our house plans for ready-made options.
Does NextGen Structures serve clients outside Enugu State?
Yes. We have project experience in Enugu State and serve clients across Nigeria. Message us on WhatsApp to confirm availability for your location and scope of work.
How can I contact NextGen Structures?
The fastest way is WhatsApp: +234 705 395 8700. You can also visit our website or contact page.
About NextGen Structures
NextGen Structures and Multipurpose Services Ltd is a Nigerian building and engineering company offering architectural design, structural engineering analysis, building construction, land surveying and related services. Our work is guided by professional planning, practical engineering and a commitment to helping clients build what they need.
Chat with us on WhatsApp | Where innovation meets engineering.