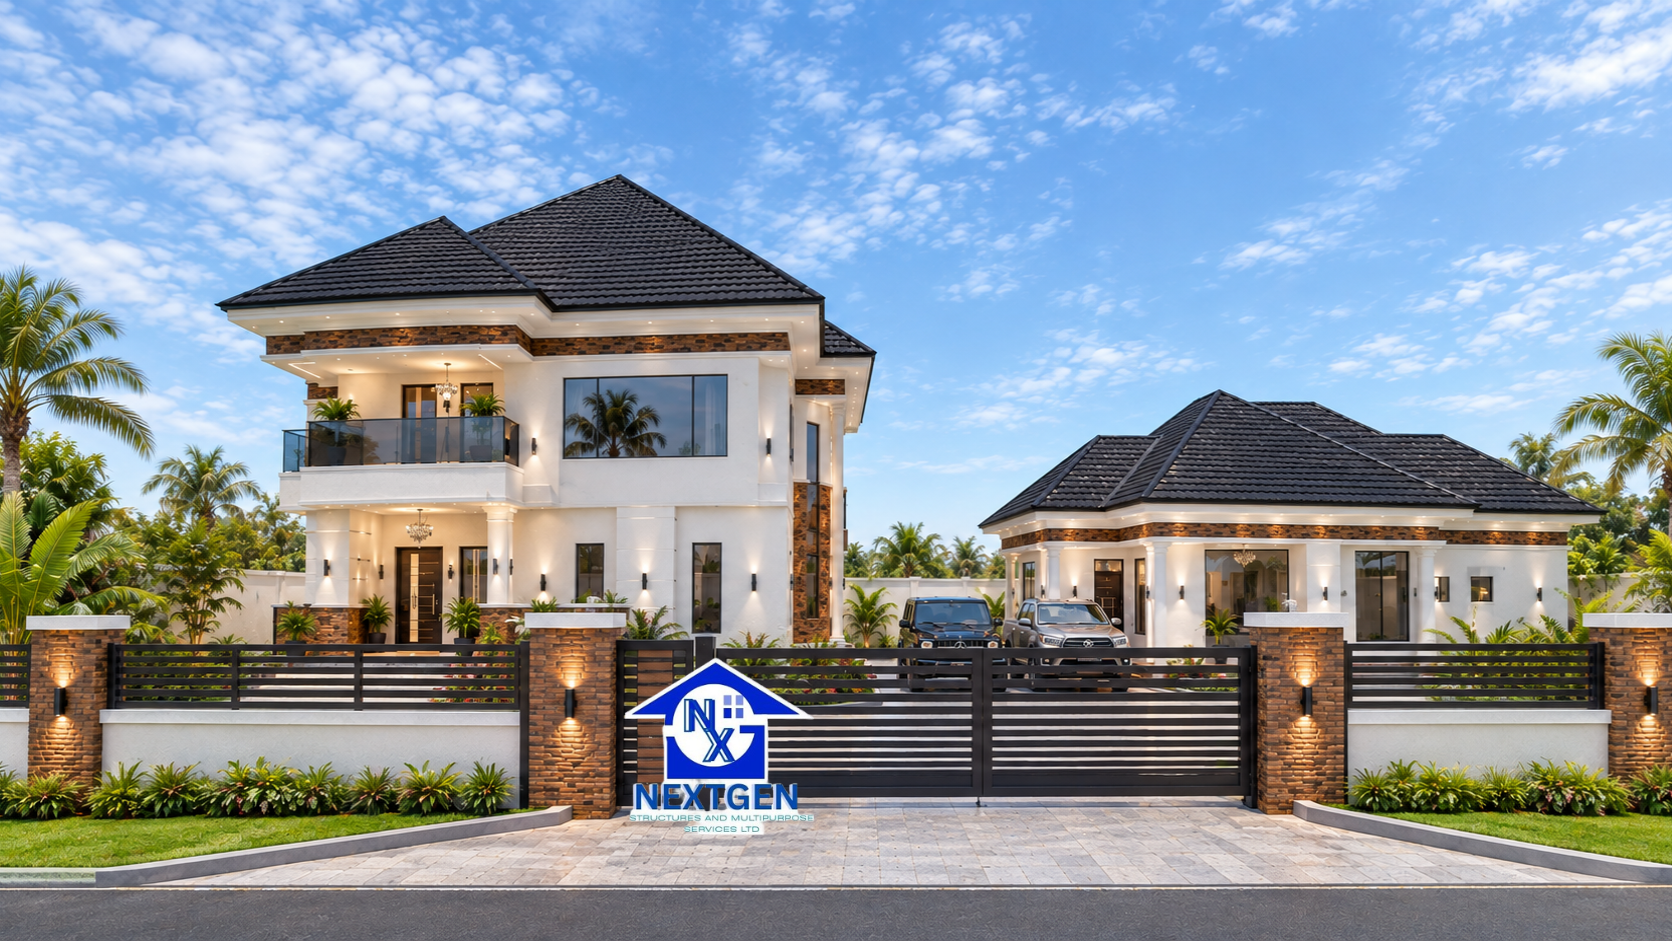
5 Bedroom Duplex House Plan in Nigeria on 80x150 ft Land (NXG066ED026)
Choosing a house plan is one of the biggest decisions you will make before you build, and you deserve a plan you can trust. At NextGen Structures Ltd (CAC-registered, RC 8019187), we handle architectural design, structural engineering and building construction under one roof, so your plan is prepared by the same team that understands how it will be built.
Today, we are proud to present our modern 5 bedroom duplex house plan in Nigeria (NXG066ED026), a contemporary family home with spacious living areas, private bedrooms, entertainment spaces and practical service areas. It is planned for an 80x150 ft plot, with a home office, an en-suite visitors’ bedroom, a private lounge and cinema room upstairs, balconies, and a well-landscaped compound.
We serve clients across Nigeria. Explore more duplex house plans on our website.


Plan Details
- Title: 5 Bedroom Duplex Design Plan
- Plan ID: NXG066ED026
- Building size: 13.5m x 18m
- Suitable land size: 80ft x 150ft
Why Families Like This Layout
- Guest-friendly ground floor: an en-suite visitors’ bedroom and a visitors’ WC mean guests never need to use the stairs.
- Space to work and relax: a home office downstairs and a cinema room upstairs give the family room for both.
- Organised service zone: the modern kitchen, pantry and laundry room keep household work in one convenient area.
- Private upstairs: 3 en-suite bedrooms, a spacious master bedroom, a private lounge, a cinema room and balconies give the family a quiet retreat.
- Beautiful outdoors: the well-landscaped compound makes full use of the 80x150 ft plot and gives the home a finished, welcoming look.
Full Space List
Ground Floor
- Elegant entrance porch
- Spacious foyer
- Home office
- Visitors’ WC
- Main family lounge
- En-suite visitors’ bedroom
- Dining area
- Modern kitchen
- Laundry room
- Pantry
First Floor
- Private lounge
- 3 en-suite bedrooms
- Spacious master bedroom
- Cinema room
- Balconies
Exterior
- Well-landscaped compound
What You Receive With Your Building Plan
Your plan comes as a complete set, so your builder, engineer and approving authorities have what they need:
- Architectural plan
- Structural plan
- Mechanical plan
- Electrical plan
Know the Cost Before You Build
We believe no one should start a building project without knowing what it will cost to finish. That is why we can provide a Bill of Quantities (BOQ) with your building plan. It lists the quantity and cost of materials and labour needed for construction, so you can plan your budget with confidence and avoid surprises.
Read our guide: What Is a Bill of Quantities (BOQ) and Why You Need One Before You Build.
Also read: Hidden Costs When Building a House in Nigeria That Most Owners Forget to Budget For and Bungalow vs Duplex in Nigeria: Which Costs Less to Build and Maintain?
Pricing and Delivery
Our price depends on the delivery method and the quality of the building plan.
- Delivery method: PDF format | Door-step delivery
- Building plan quality: Working Drawing | Detailed Drawing
Message us on WhatsApp and we will explain each option and the price clearly, with no pressure.
Request House Plan
Frequently Asked Questions
What land size does this 5 bedroom duplex need?
This plan is designed for an 80x150 ft plot, with a building size of 13.5m x 18m.
Which rooms does the plan include?
The ground floor has an entrance porch, foyer, home office, visitors’ WC, family lounge, en-suite visitors’ bedroom, dining area, kitchen, laundry room and pantry. The first floor has a private lounge, 3 en-suite bedrooms, a spacious master bedroom, a cinema room and balconies.
What do I receive with the plan?
You receive the architectural, structural, mechanical and electrical plans. We can also provide a Bill of Quantities (BOQ) with your building plan.
How is the plan delivered?
As a PDF or by door-step delivery, as a working drawing or a detailed drawing.
Can the design be changed to fit my plot?
Yes. We can customise it to fit your plot and budget.
Do you serve clients outside Nsukka?
Yes. We serve clients across Nigeria.
Talk to a Real Team
Have a different land size or want changes to this design? We can customise it to fit your plot and budget. Contact us, look through our completed projects, or visit us at No. 37 Oloto Street 2, Odenigbo, Nsukka, Enugu State.
Related Posts
- 5 Bedroom Duplex House Plan on 100x100 ft Land | NextGen Structures (NXG004ED025)
- 4 Bedroom Duplex House Plan on 60x100 ft Land | NextGen Structures (NXG057DD022)
- 4 Bedroom Duplex House Plan on 60x100 ft Land | NextGen Structures (NXG059DD022)
- 6 Bedroom Duplex House Plan on 70x100 ft Land | NextGen Structures (NXG060FD022)