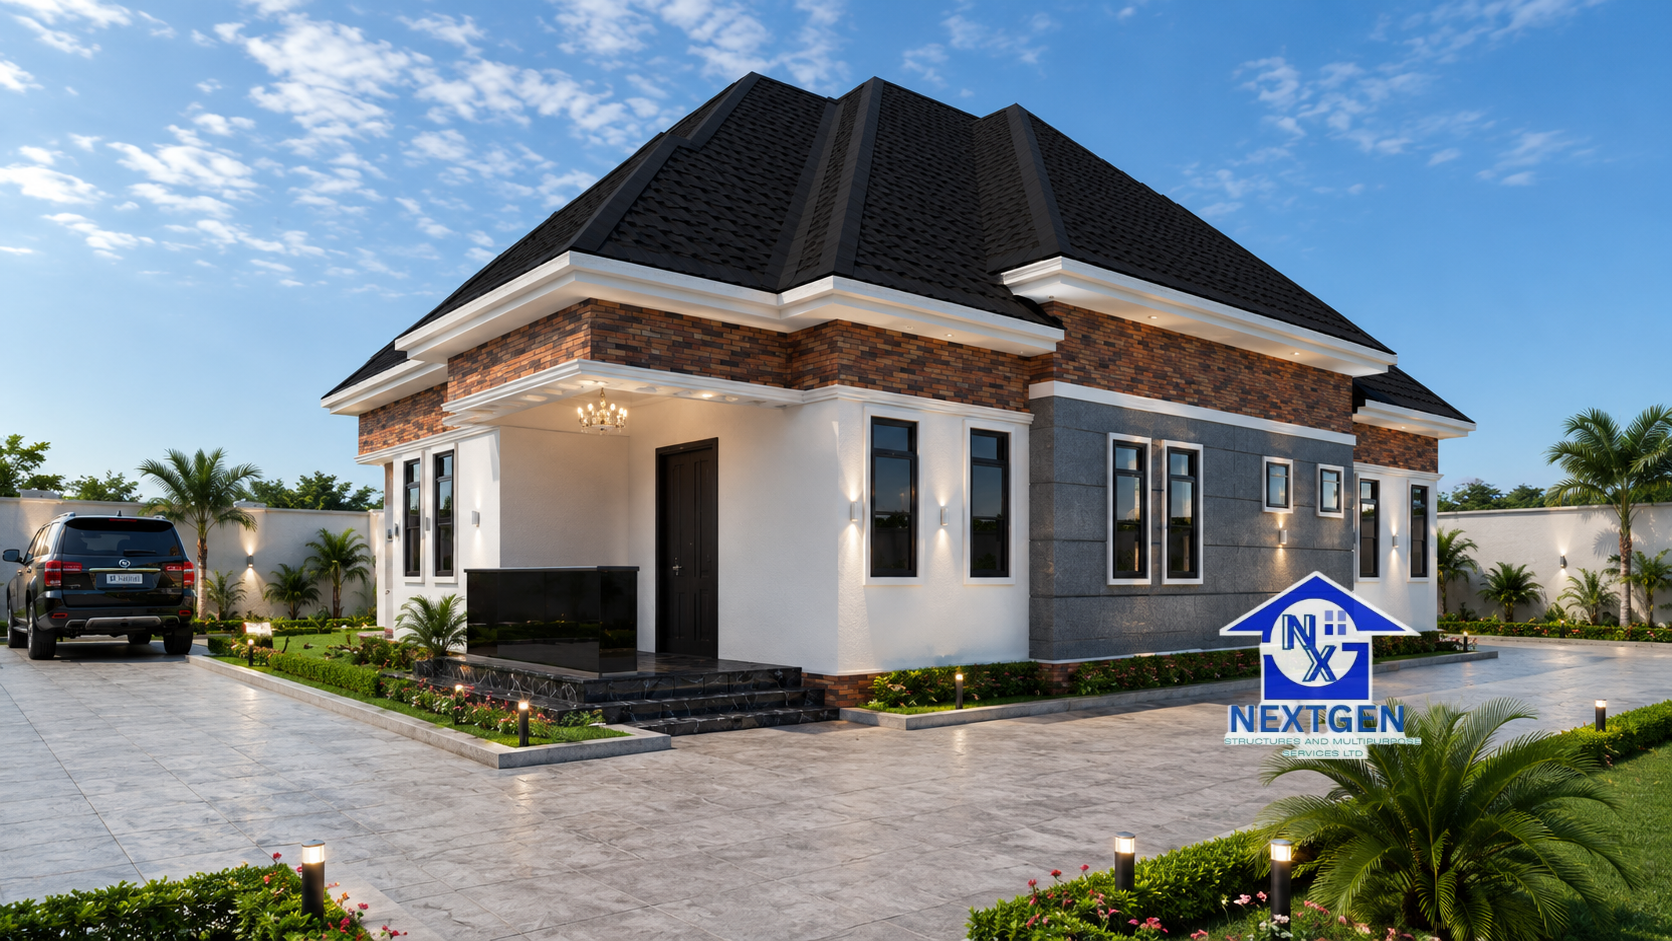

3 Bedroom Bungalow Design with Kitchen Veranda for a 50×100 ft Plot (Plan NXG013CB026)
This 3 bedroom bungalow was designed by NextGen Structures for families who want comfortable single-floor living in a compact, well-organised home. With a building area of 185 square metres, it is planned for a 50×100 ft plot.
The layout keeps the spaces simple and practical, with a clear separation between social areas, private areas and service areas.
Design at a Glance
DetailSpecificationPlan IDNXG013CB026Building type3 bedroom bungalowBuilding area185 square metresRecommended plot size50×100 ftDesigned byNextGen Structures
Looking for more options? Browse our full range of house plans and bungalow designs.
Key Features of the Design
The design includes:
- Entrance porch
- Small foyer
- Living room
- Dining area
- Kitchen
- Kitchen veranda
- 3 restrooms
- 3 bedrooms
Always confirm the exact room arrangement and dimensions from the approved architectural drawings for your project.
A Welcoming Entrance
The entrance porch gives the house a defined, sheltered arrival point. It also protects the front door from sun and rain. Inside, the small foyer separates the entrance from the living room. This gives visitors a proper point of entry and helps keep the main living space private.
Living, Dining and Kitchen Spaces
The living room and dining area are arranged for everyday family use and for receiving guests. The kitchen sits close to the dining area, which makes serving meals easy.
The kitchen veranda is one of the most practical features of the plan. It gives the household a covered outdoor space for kitchen-related activities. Depending on your preferences, it can serve as a:
- Space for outdoor food preparation and washing
- Relaxed spot for informal family time
- Buffer that keeps cooking activity away from the main living area
Bedrooms and Restrooms
The plan provides three restrooms for the three bedrooms. This gives each member of the household convenient access to a bathroom and supports privacy for family members and guests.
3 Bedroom Bungalow Floor Plan
Because every function sits on one level, a bungalow depends on good space planning. In this plan:
- Bedrooms are arranged for privacy.
- Social areas support daily family life and entertaining.
- Efficient circulation reduces unnecessary corridors, so more of the 185 m² floor area is usable.
If you are also considering a two-storey layout, see our duplex house plans for comparison.
Designed for a 50×100 ft Plot
A 50×100 ft plot is about 5,000 square feet of land. This bungalow was developed with that plot size in mind. The whole plot will not necessarily be buildable, because the building’s position must account for:
- Setbacks and planning regulations
- Parking and access
- Drainage
- Landscaping and outdoor space
- Other site-specific requirements
Actual suitability depends on your survey plan, the applicable development regulations and the site conditions. A professional land survey is the first step in confirming how the building will sit on your land.
Why Choose a Bungalow?
A three bedroom bungalow suits families who prefer single-level living. It removes the daily climb between floors, which is especially convenient for young children, elderly relatives and anyone who values easy access.
A well-designed bungalow also offers:
- Easy movement between rooms
- Convenient family interaction
- Better accessibility
- Simple maintenance
- Attractive indoor-outdoor relationships
The right choice still depends on your land, lifestyle, budget and long-term plans.
Why Professional Design Matters
A good-looking design is not a reason to start excavating. Before construction begins, you need to consider the site survey, soil condition, architectural requirements, structural system, drainage, services and budget.
Professional design helps to:
- Maximise available land
- Improve space utilisation
- Reduce material wastage
- Identify design problems before construction
- Coordinate architectural and structural requirements
- Support proper cost estimation
Money spent on planning can prevent far more expensive mistakes later. Our structural engineering team coordinates with the architectural design so the building is sound as well as attractive.
Can This 3 Bedroom Bungalow Be Customised?
Yes. Although this is a NextGen Structures design, we can review and adapt it to your requirements and site conditions. Depending on the project, changes may include:
- Bedroom sizes
- Kitchen arrangement
- Living room size
- Veranda size and position
- Parking arrangement
- External spaces
- Façade treatment
- Roofing arrangement
Our design team assesses every modification to make sure the final arrangement stays functional, structurally appropriate and suitable for the site.
Why Choose NextGen Structures?
NextGen Structures provides professional architectural, engineering and construction solutions for residential and other building projects. Our services include:
- Architectural Design
- Structural Engineering
- Building Construction
- Land Surveying
- Project Supervision
- Renovation and Remodeling
- Engineering Consultancy
We take a project from planning and design through engineering coordination and construction. We don’t just draw buildings. We help clients plan, develop and build them properly.
Planning to Build a 3 Bedroom Bungalow?
If you own a 50×100 ft plot and want a three bedroom bungalow, Plan NXG013CB026 is an excellent starting point.
Send us your survey plan, site location, requirements and preferred specifications, and our team will determine how the design can be developed for your property. Contact us to discuss your project.
Frequently Asked Questions
Can this 3 bedroom bungalow fit on a 50×100 ft plot?
The design was developed with a 50×100 ft plot in mind. Actual placement depends on your site dimensions, required setbacks, planning regulations, access, drainage and other site conditions.
What is the building area of this bungalow?
The building area is 185 square metres.
What is the plan ID?
The plan ID is NXG013CB026. Quote it when you contact us about this design.
What is a kitchen veranda?
It is a covered outdoor space attached to the kitchen. It gives the household extra working and relaxation space without adding to the enclosed building.
Can the design be modified?
Yes. We can review and customise it to your land, lifestyle, preferred spaces, budget and other project requirements.
Can NextGen Structures construct this bungalow?
Yes. We provide architectural design, building construction, structural engineering, surveying and project supervision.
How much does it cost to build a 3 bedroom bungalow in Nigeria?
There is no single fixed price. Cost depends on building size, location, foundation requirements, materials, finishes, labour, services and current market conditions. A project-specific estimate or Bill of Quantities (BOQ) gives a more reliable figure.
Do I need a survey plan before building?
Yes. A survey plan gives important information about the property and helps the design team position the building correctly. See our land surveying service.
Build Your Dream Home with NextGen Structures
This 3 bedroom bungalow combines practical planning, a welcoming entrance and a useful kitchen veranda in an efficient single-level layout. NextGen Structures can help turn your idea into a professionally planned building project.
NextGen Structures
From Concept to Completion, We Build with Purpose.
Architectural Design | Structural Engineering | Construction | Surveying | Project Supervision
Contact NextGen Structures today to discuss your building project.