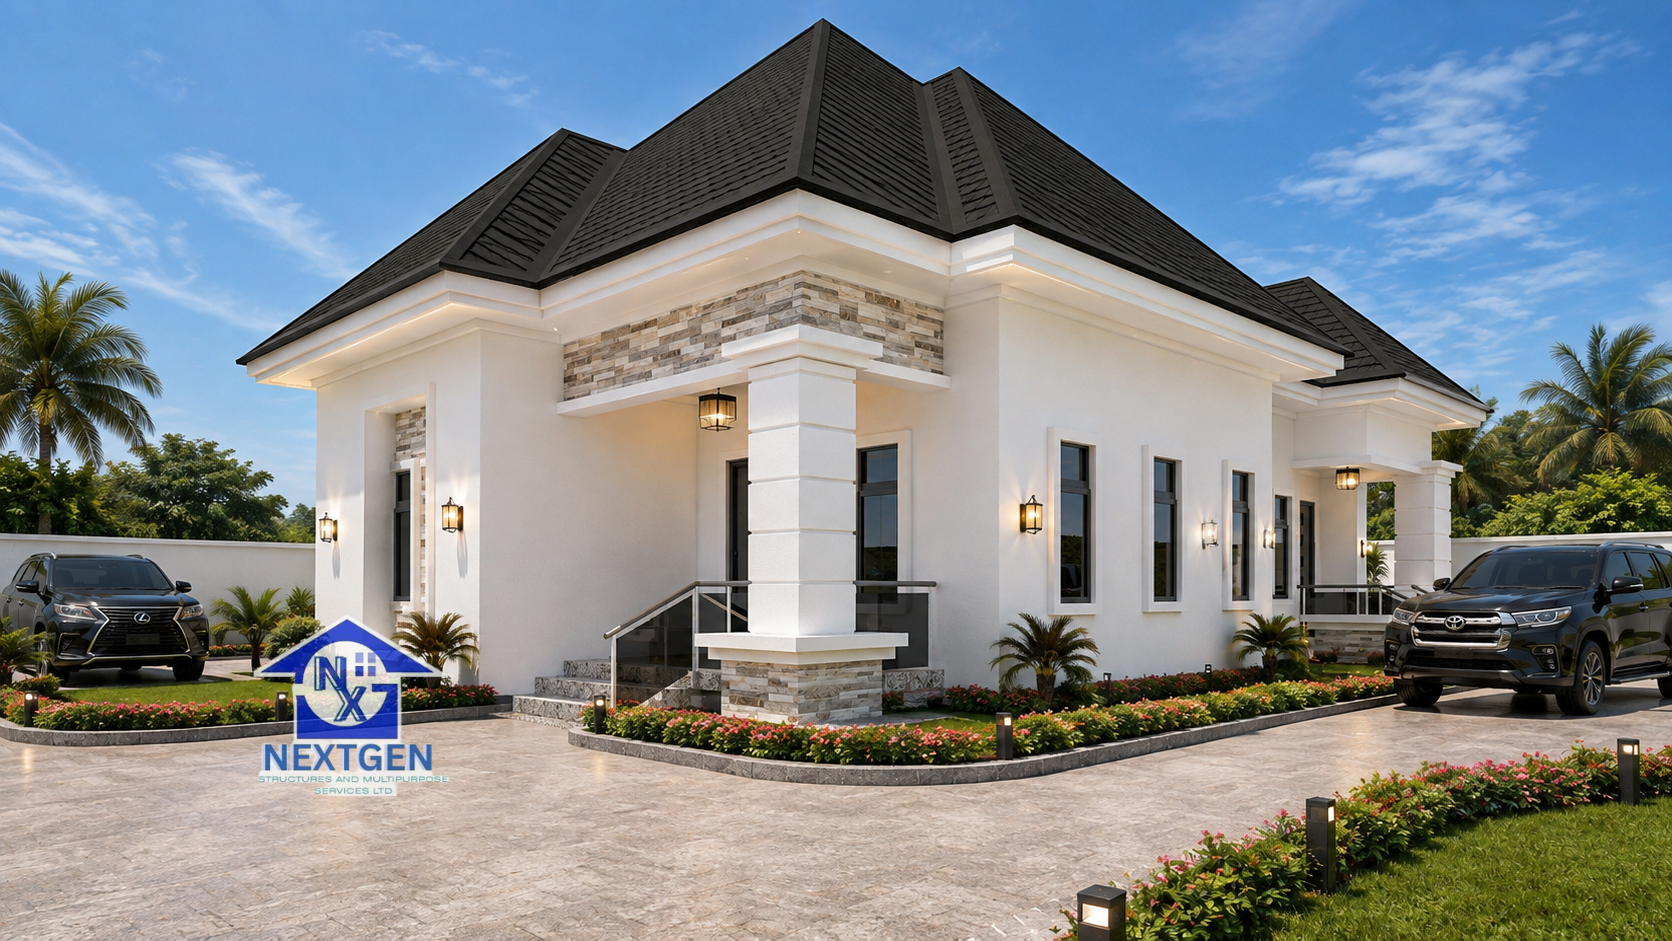

3 Bedroom Bungalow Design in Nigeria with Kitchen Veranda (179 m²)
Many families want a home that is easy to live in, easy to maintain and built on one level. This 3 bedroom bungalow design from NextGen Structures delivers that in 179 square metres of building area, planned for a 50×100 ft plot.
It is a compact home with all the essentials, including a sheltered entrance, separate social and private zones and a kitchen veranda for outdoor household activity.
Plan Summary
Detail Specification
Plan IDNXG017CB026
Building type 3 bedroom bungalow
Building area 179 square metres Recommended plot size 50×100 ft Designed by NextGen Structures
You can browse more layouts in our house plans collection. If you prefer a slightly larger layout, see our 185 m² 3 bedroom bungalow house plan.
What the Design Includes
- Entrance porch
- Small foyer
- Living room
- Dining area
- Kitchen
- Kitchen veranda
- Three restrooms
- Three bedrooms
Always confirm the exact room arrangement and dimensions from the approved architectural drawings.
From Porch to Living Room
You enter through a covered porch, which gives shade and shelter at the front door. The small foyer then acts as a buffer between the entrance and the living room, so visitors are received properly and the main living space keeps its privacy.
A Kitchen That Works Beyond Four Walls
The kitchen sits next to the dining area, so meals move easily from preparation to table. Its attached veranda extends the working area outdoors. Households commonly use a kitchen veranda for:
- Washing and preparing food
- Everyday household chores
- Informal family time
- Keeping heat, smells and activity away from the living areas
Three Bedrooms, Three Restrooms
With three restrooms for three bedrooms, family members and guests have convenient access to a bathroom. It is a practical arrangement for daily routines and for hosting.
One Level, Efficient Use of Space
A bungalow has to fit all its functions on a single floor, so careful layout decides how comfortable it feels. This design aims to:
- Keep bedrooms private
- Support everyday family activity in the social areas
- Limit corridor space so more of the 179 m² is usable
Prefer two floors? Compare it with our duplex house plans.
How It Fits on a 50×100 ft Plot
A 50×100 ft plot is about 5,000 square feet. This design was developed with that plot size in mind, but the building cannot occupy all of it. The final position depends on:
- Setbacks and local planning regulations
- Access and parking
- Drainage
- Landscaping and outdoor areas
- Site-specific conditions
Your survey plan decides what is actually possible. Our land surveying service can establish your site details first.
Is a Bungalow Right for You?
A bungalow suits families who want everything on one floor. It is convenient for young children and elderly relatives, easy to maintain and offers good access to outdoor spaces. The best choice still depends on your land, budget, lifestyle and long-term plans.
Plan First, Then Build
Before breaking ground, you should confirm the site survey, soil conditions, structural system, drainage, services and budget. Careful planning helps you:
- Use your land well
- Avoid wasted materials
- Catch design problems early
- Prepare an accurate cost estimate
Our architectural design and structural engineering teams work together so the building is both attractive and sound.
Want Changes to the Design?
We can adapt this plan to your needs. Common adjustments include:
- Bedroom and living room sizes
- Kitchen layout
- Veranda size and position
- Parking and external spaces
- Façade and roofing treatment
Every change is checked by our design team to keep the building functional, structurally appropriate and suitable for your site.
About NextGen Structures
NextGen Structures provides architectural, engineering and construction solutions for residential and other building projects, including:
- Architectural Design
- Structural Engineering
- Building Construction
- Land Surveying
- Project Supervision
- Renovation and Remodeling
- Engineering Consultancy
We take your project from planning and design to engineering and construction.
Ready to Build This 3 Bedroom Bungalow?
If you own a 50×100 ft plot, Plan NXG017CB026 is a good place to start. Send us your survey plan, site location and requirements, and we will advise how the design can be developed for your property. Contact us to get started.
Frequently Asked Questions
What is the building area of this bungalow?
179 square metres.
What plot size is it designed for?
A 50×100 ft plot. Actual placement depends on your setbacks, planning regulations, access and drainage.
What is the plan ID?
NXG017CB026. Quote it when you contact us.
What is the difference between this plan and your 185 m² bungalow?
Both are 3 bedroom bungalows with a similar list of spaces. This one has a slightly smaller building area of 179 m². See the 185 m² plan to compare.
Can the design be modified?
Yes. We can adapt it to your land, lifestyle, spaces and budget.
Can NextGen Structures build it?
Yes. We provide design, construction, structural engineering, surveying and project supervision.
How much does it cost to build a 3 bedroom bungalow in Nigeria?
There is no fixed price. Cost depends on size, location, foundation, materials, finishes, labour, services and market conditions. A project-specific BOQ gives a reliable figure.
Do I need a survey plan before building?
Yes. It helps the design team position the building correctly on your site. See our land surveying service.
Start Your Project with NextGen Structures
This 3 bedroom bungalow offers practical single-level living with a welcoming entrance and a useful kitchen veranda. NextGen Structures can help turn it into a properly planned building project.
NextGen Structures
From Concept to Completion, We Build with Purpose.
Architectural Design | Structural Engineering | Construction | Surveying | Project Supervision
Contact NextGen Structures today to discuss your building project.