Welcome to NextGen Structures, where your dream building project comes to life!
At NextGen Structures, we offer professional architectural design, structural engineering and building construction services across Nigeria.
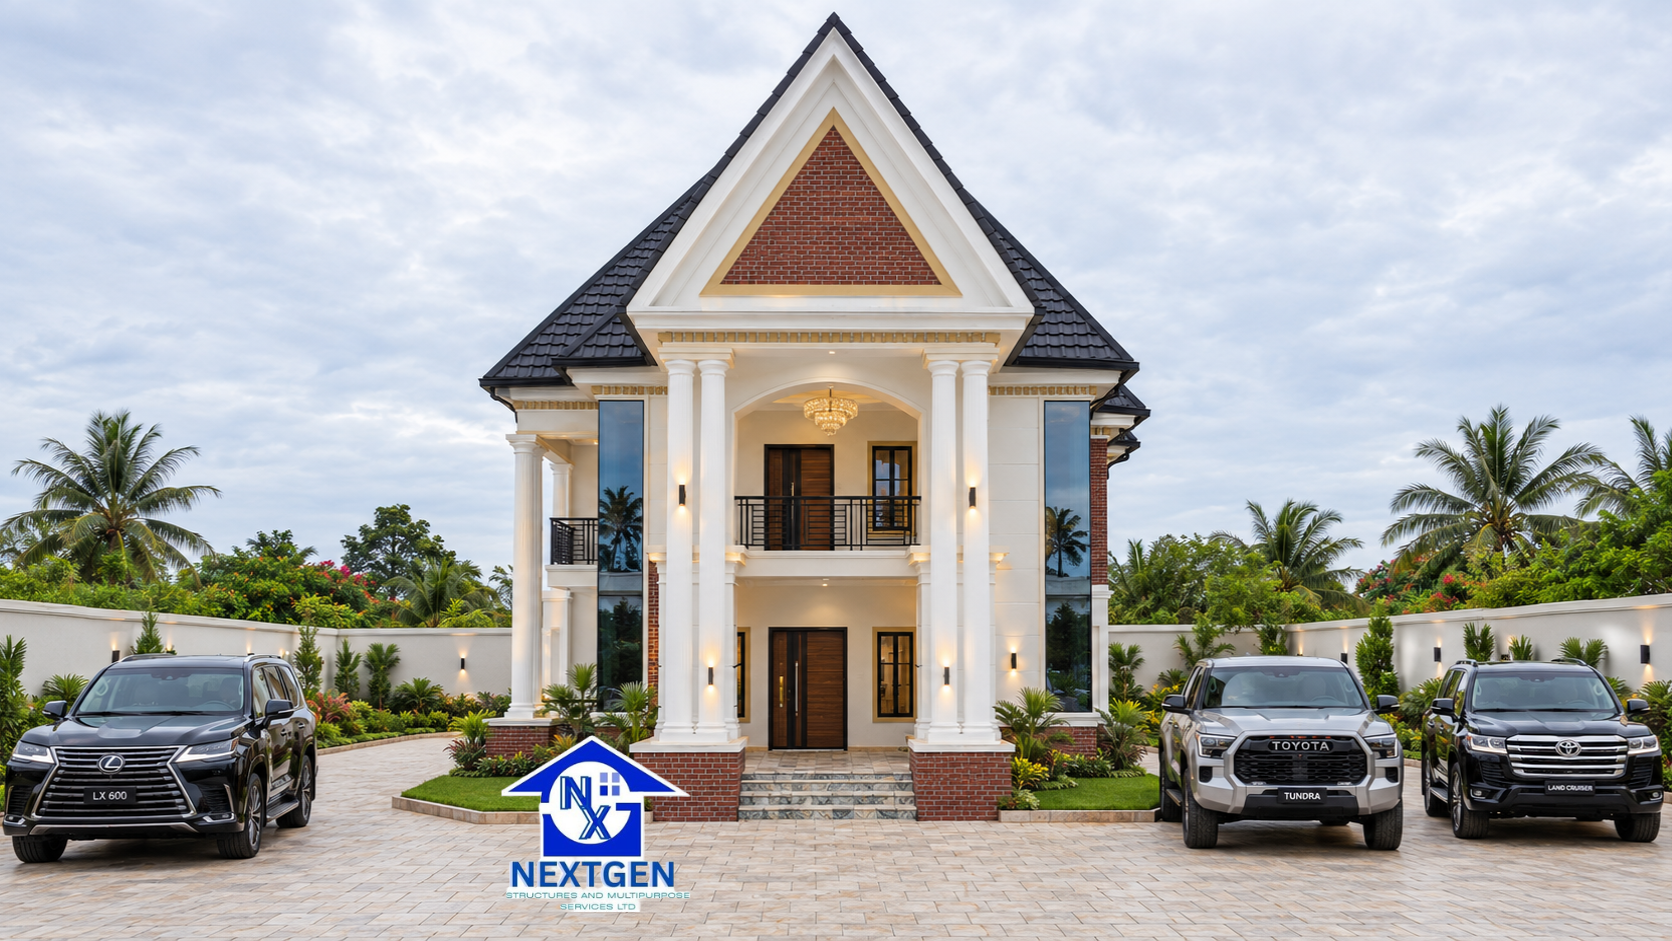
Today, we’re glad to present our 6 bedroom duplex house plan, a modern home for large families who want comfort and plenty of space. Every bedroom is en-suite. It is designed for an 80×100 ft plot and balances privacy, functionality and architectural beauty. Browse more duplex plans on our website.


Title: 6 Bedroom Duplex Design
Plan ID: NXG055FD022
Total Area: 304 square metres
Length: 19m
Width: 16m
Suitable land size: 80ft x 100ft Features:
Ground Floor
- Entrance porch and foyer
- Verandas
- 2 en-suite bedrooms
- Family living room
- Dining area
- Kitchen
- Laundry
- Visitors WC
- Circulation area
First Floor
- 3 en-suite bedrooms
- En-suite master bedroom suite
- Private lounge
- Porch and verandas
- Circulation area
Building Plan Content:
- Architectural plan
- Structural plan
- Mechanical plan
- Electrical plan
Cost of Construction:
At NextGen Structures, we believe anyone starting a building project should know what it will cost to finish. That is why we can provide a Bill of Quantities (BOQ) with your building plan. It shows the quantity and cost of materials and labour needed to complete construction, so you can make informed decisions and stay within budget. Read more in our guide: What Is a Bill of Quantities (BOQ) and Why You Need One Before You Build.
Price:
Our price depends on the delivery method and the quality of the building plan.
Delivery method
- PDF format
- Door-step delivery
Building Plan Quality
- Working Drawing
- Detailed Drawing
Click the button below to chat with us on WhatsApp for pricing details.
Request House Plan
Related posts to link at the bottom
- 6 Bedroom Duplex House Plan | NextGen Structures (NXG040FD026)
- 5 Bedroom Duplex House Plan | NextGen Structures (NXG056ED022)
- 4 Bedroom Duplex House Plan | NextGen Structures (NGS-K-002-25)