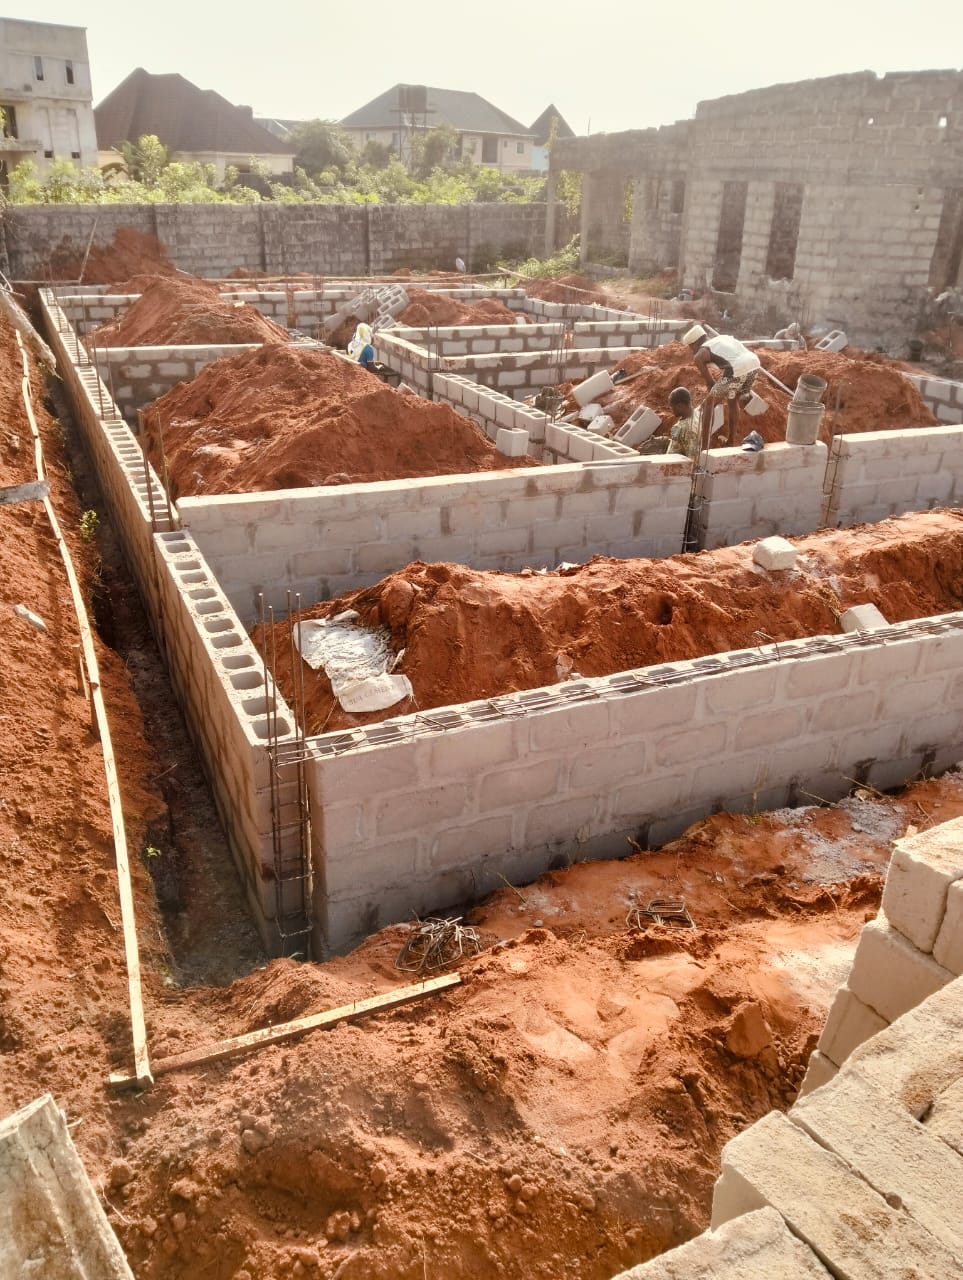
A foundation transfers the weight of a building safely into the ground. If it is wrongly selected or poorly built, no amount of quality finishing can protect the structure above it. The correct foundation depends on the load of the building, the soil on your plot and the conditions around it.
Why One Design Does Not Fit Every Plot
Soil types and bearing capacity vary widely across Nigeria, and sometimes even between two neighbouring plots. Factors such as slope, groundwater level and drainage also affect performance. This is why a foundation design must be based on the conditions of your site, not copied from another building.
The Main Foundation Types
Strip Foundation
A continuous strip of concrete beneath load-bearing walls. It is commonly used for light residential buildings on soils of adequate bearing capacity. It is generally economical and straightforward to build.
Pad Foundation
Individual concrete pads beneath each column, used in framed structures where loads are concentrated at column points. Pads are often connected by ground beams to improve stability.
Raft Foundation
A large concrete slab that spreads the load of the building across the whole footprint. It is often considered where soils have lower bearing capacity or where loads are heavy relative to soil strength, because it distributes pressure over a wider area.
Pile Foundation
Long structural members driven or cast deep into the ground to reach stronger soil or rock below weak layers. Piles are generally used for heavier structures or where upper soils cannot carry the load. They are usually more complex and costly.
How Site Conditions Influence the Choice
- Soil bearing capacity: Weak soils may require wider foundations, rafts or piles.
- Groundwater level: A high water table affects excavation and foundation detailing.
- Slope: Sloping plots may need stepped foundations or retaining walls.
- Erosion and drainage: Poor drainage can undermine foundations over time.
- Building size and load: A duplex places greater load on its foundation than a single-storey bungalow.
Why Soil Investigation Matters
A soil investigation, carried out by qualified professionals, gives your engineer measured data about the ground. For larger or heavier buildings, or where site conditions look uncertain, it is a sound investment. The cost is small compared with repairing a failed foundation.
Common Foundation Problems
- Cracking in walls and floors
- Uneven settlement
- Water penetration and damp at the base of walls
- Foundations exposed by erosion
Most of these can be avoided through correct design, proper construction and good drainage around the building. See our landscaping and exterior services, which include drainage and compound works.
Get Professional Advice Early
Begin with accurate site information from a land survey, then have your structural engineer design the foundation for your specific plot. Our engineering consultancy team can also review an existing design or site conditions and give you independent advice. If you already have a plan in mind, compare it against our house plans.
To discuss your plot, contact us or chat with us on WhatsApp.
Related reading: Cost of Building a Duplex in Nigeria | What to Check Before Buying Land in Nigeria