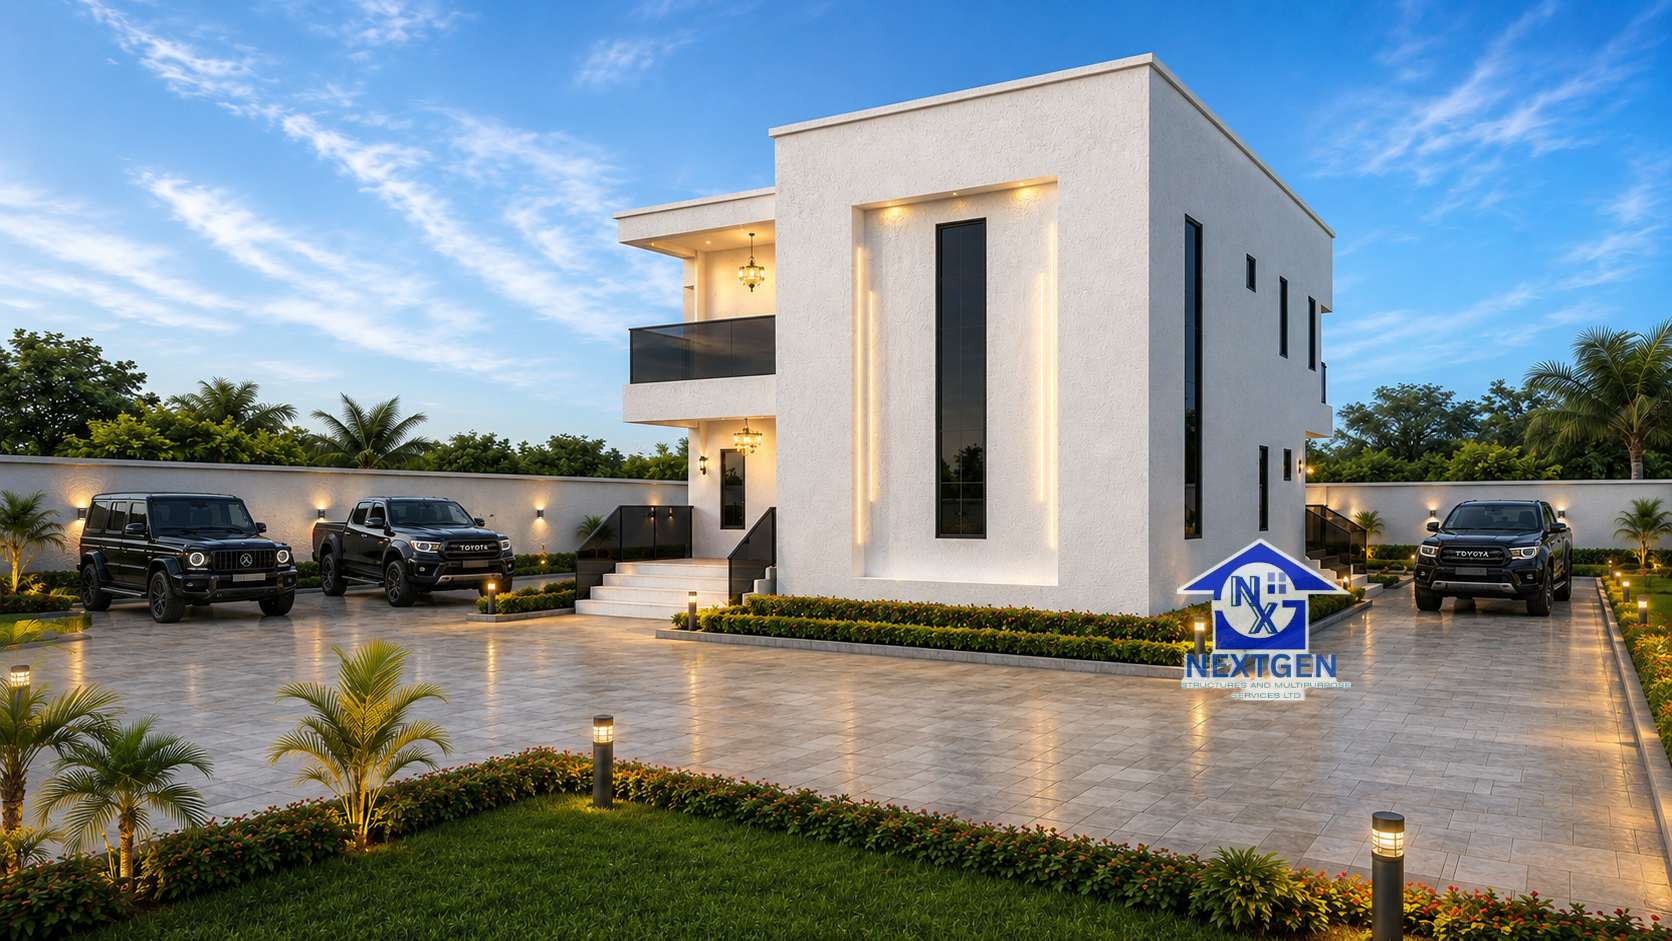
Many Nigerians buy land first and think about the house later. That is a sound order, but it means your plot size should shape your plan. A design that looks perfect on paper can fail if the land is too small, or waste space if the land is large.
Know your plot size
The two most common residential plots are:
- 50 by 100 ft: about 5,000 square feet, or roughly 465 square metres
- 60 by 100 ft: about 6,000 square feet, or roughly 557 square metres
Your survey plan shows the exact dimensions of your land. Check it before you choose any design.
Remember what the building can’t use
You cannot cover the whole plot. Your building must leave room for:
- Setbacks required by your local planning authority
- A fence and gate
- A driveway and parking
- Outdoor space such as a garden, a generator area or a soakaway
This is why floor area and plot size must be planned together. A plan that fills the plot leaves no space for parking or approvals.
Duplex or bungalow?
Choose a duplex if:
- You want to keep living and sleeping areas apart
- You want to use less ground space and keep more of the plot free
- You need more bedrooms without a wide footprint
Choose a bungalow if:
- You prefer everything on one level
- Accessibility matters, for example for elderly family members
- You have enough width and length, and want simpler construction
Compare both options in our duplex plans and bungalow plans, or browse the full house plans catalogue.
Five questions to ask before you choose
- How many people will live here? Count your household and the guests who often stay.
- How many bedrooms do you really need? Extra rooms increase building costs.
- What do you need besides bedrooms? Think of a store, laundry, home office or visitors’ toilet.
- How much outdoor space do you want? Parking, a garden or boys’ quarters all need land.
- What is your budget? Larger floor areas cost more to build. Our guide to the cost of building a duplex explains the main cost drivers.
Land that doesn’t fit a ready-made plan
If your plot is narrow, irregular or sloped, a ready-made plan may need adjusting. In that case, our team can prepare a custom design around your site, budget and lifestyle. A site survey before design helps confirm boundaries and levels, and our architectural design service turns that information into construction-ready drawings.
Next steps
- Browse all house plans
- Read our 5-bedroom luxury duplex design and 3-bedroom bungalow design
- See our completed projects
- Send us your plot size on WhatsApp and we will recommend the best fit, or contact us for a free consultation